
BEDS3
BATHS2 full
SQUARE FEET2,240
MLS#26043552
STATUSActive
PROPERTY TYPEResidential - Single Family
SUBDIVISIONCountryside Hill 1
SCHOOLParkway C-2
Property Description
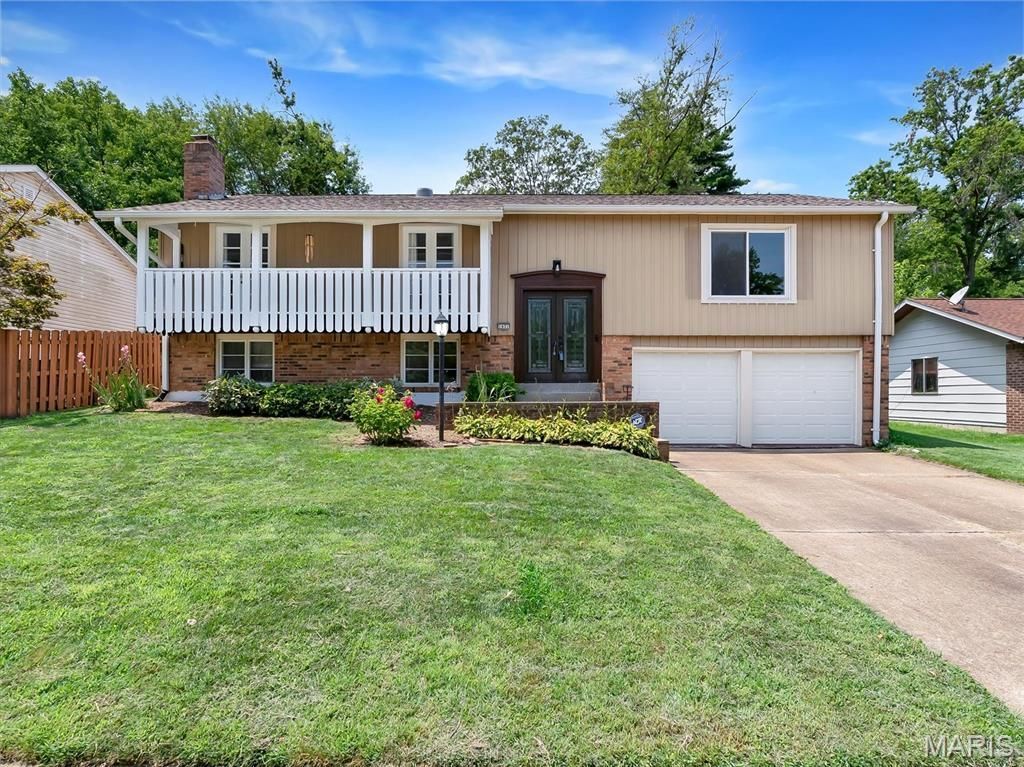
Twilight Preview: THURSDAY, 7/23 from 5-7PM Showings Begin: FRIDAY, 7/24, at 9:00 AM Open House: SATURDAY, 7/25 from 11AM-1PM.Welcome to this beautifully maintained split-foyer home that perfectly blends timeless character with thoughtful modern updates in the highly sought-after Parkway School District. From the moment you arrive, you'll appreciate the inviting curb appeal, manicured lawn, spacious two-car garage, and expansive covered front deck, an ideal spot to relax and enjoy the neighborhood. Inside, updated flooring flows throughout the main living areas, creating a warm and inviting atmosphere. The functional floor plan is designed for both everyday living and effortless entertaining. The updated kitchen features modern cabinetry, ample counter space, and a center island, making meal preparation and gatherings a breeze. One of the home's most captivating spaces is the stunning HEARTH ROOM, which at one point was featured in Better Homes and Gardens Magazine, where a dramatic floor-to-ceiling stone gas fireplace serves as the focal point. Exposed wood beams, soaring pine cathedral ceilings, and pine walls add warmth and rustic charm, creating the perfect place to gather with family, curl up on chilly evenings, or simply unwind after a long day. Just beyond it, the beautifully renovated sunroom offers additional year-round living space, ideal for a reading nook or relaxing retreat. The primary suite features an updated en-suite bathroom, while two additional bedrooms and a full hall bath complete the main level. Downstairs, the spacious recreation room showcases a cozy wood-burning brick fireplace and offers endless flexibility as a family room, home office, playroom, fitness area, or den. Major updates, including a new roof and HVAC system (2019), provide added peace of mind for years to come.Conveniently located in Creve Coeur, this home offers quick access to I-270, Highway 364, Olive Boulevard, and I-64. Outdoor enthusiasts will love being just minutes from Creve Coeur Park, where scenic trails, kayaking, fishing, and a beautiful 320-acre lake await. WESPORT PLAZA, West County Center, Hollywood Casino Amphitheatre, CREVE COEUR LAKE, along with countless restaurants, shopping destinations, parks, and everyday conveniences, are all just minutes away. Offering a rare combination of character, modern updates, flexible living space, and an unbeatable location, 1431 Summerhaven Drive is ready to welcome its next owners home - let it be you!
Property Features
Property Type: Residential - Single Family
Basement: 8 ft + Pour, Concrete, Partially Finished, Sump Pump
Basement: Yes
Cooling: Central Air
Garage: 2 car attached
Heating: Natural Gas
Home Style: Split Foyer, Split Level
Lot Size: 0.17 Acres
Roof Type: Architectural Shingle
Taxes: $3,407
Year Built: 1969
Amenities
Beamed Ceilings
Cathedral Ceiling(s)
Central Vacuum
Dining/Living Room Combo
Eat-in Kitchen
Entrance Foyer
High Ceilings
Kitchen Island
Laminate Counters
Shower
Solar Tube(s)
Feature Descriptions
Appliances: Electric Cooktop, Dishwasher, Disposal, Dryer, Ice Maker, Microwave, Refrigerator, Wall Oven, Washer, Gas Water Heater
Association Amenities: None
Days on Site: 10
Exterior: Aluminum Siding, Brick Veneer, Metal Siding, Vertical
Fireplace: Basement, Gas Log, Glass Doors, Raised Hearth, Wood Burning
HOA Fee: $100/ Annually
Lot: Adjoins Common Ground, Front Yard, Natural Foliage
Lot Dimensions: 71x104x107
Parcel#: 16N-42-0585
Parking: Attached, Concrete, Driveway, Garage, Garage Door Opener, Garage Faces Front
Sewer: Public Sewer
SQFT. Above Grade: 1840
Utilities: Cable Available, Electricity Connected, Natural Gas Connected, Sewer Connected, Water Connected
Water: Public
Room Sizes
Kitchen: 12x18
Dining Room: 10x12
Living Room: 15x19
Hearth Room: 16x24
Bedroom: 12x18
Bedroom 2: 12x10
Bedroom 3: 10x11
Recreation Room: 13x23
Basement: 13x31
Local Schools
High School: Parkway North High
Middle School: Northeast Middle
Elementary School: Craig Elem.
School District: Parkway C-2
Listed By / Shown By
Listed By
Agency Name: Paradigm Realty
Shown By
Agent Name: Rebeca Hawthorne
Agent Phone: 314.743.7543
Agency Title: RedKey Realty Leaders

Estimate Your Payment
Estimated Payment
$ 2,292.85 per month $1,906.85 Principal & Interest $283.92 Property Tax $102.08 Homeowner's Insurance
1431 Summerhaven Drive | MLS# 26043552
This single family home located at 1431 Summerhaven Drive, Saint Louis, MO 63146 is currently listed for sale with an asking price of $350,000. This property was built in 1969 and has 3 bedrooms and 2 full baths with 2240 sq. ft. Summerhaven Drive is located in the Countryside Hill 1 subdivision within the Parkway C-2 school district. Search Countryside Hill 1 real estate on rebecahawthorne.redkeystlouis.com today.